P.01
Veranda House
- Place
- Voss, Norway
- Year
- 2023
- Area
- 214 m² + 96 m² veranda
- Structure
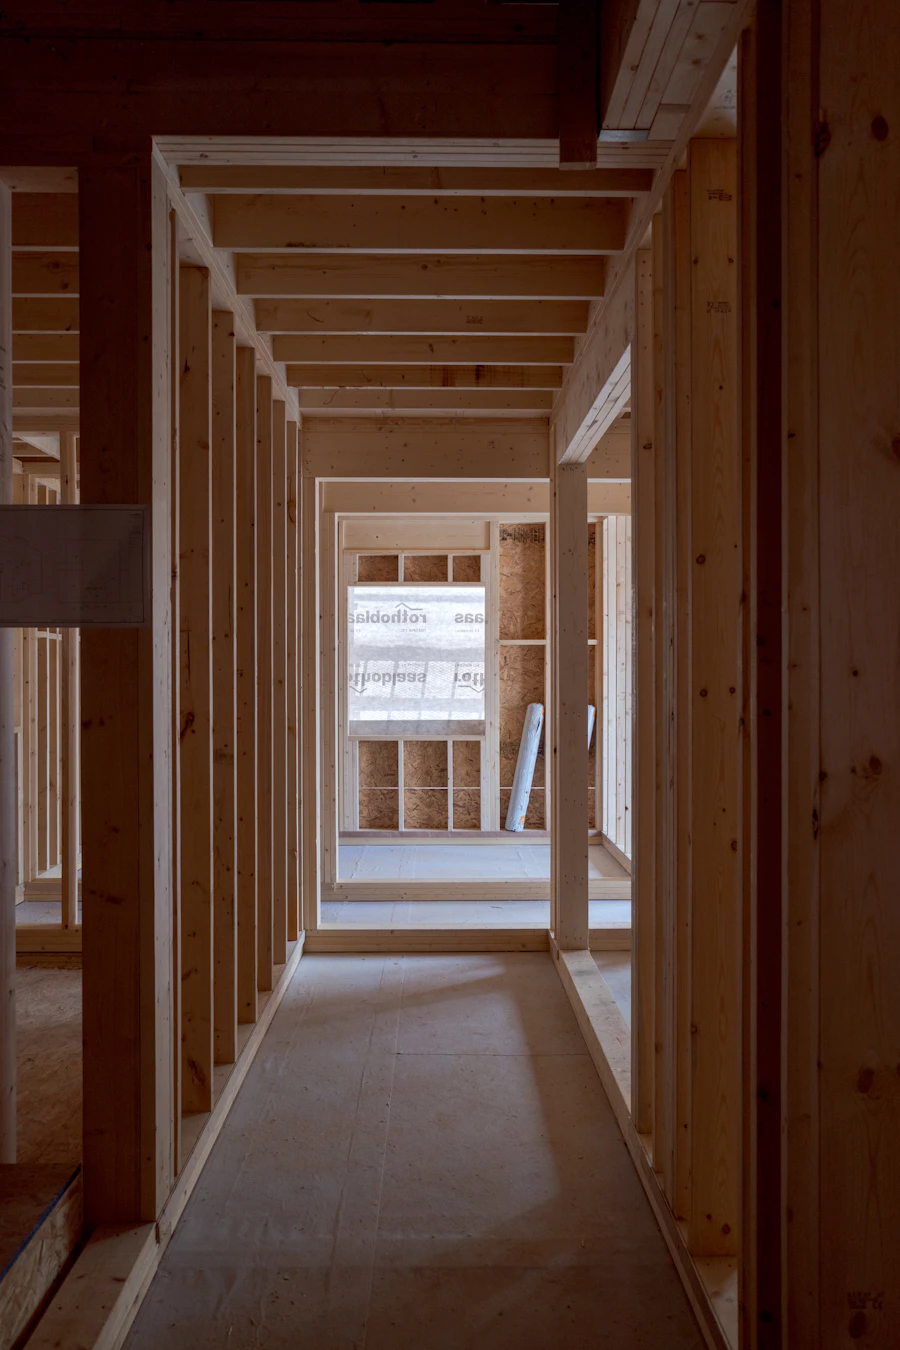
- Glulam post & beam
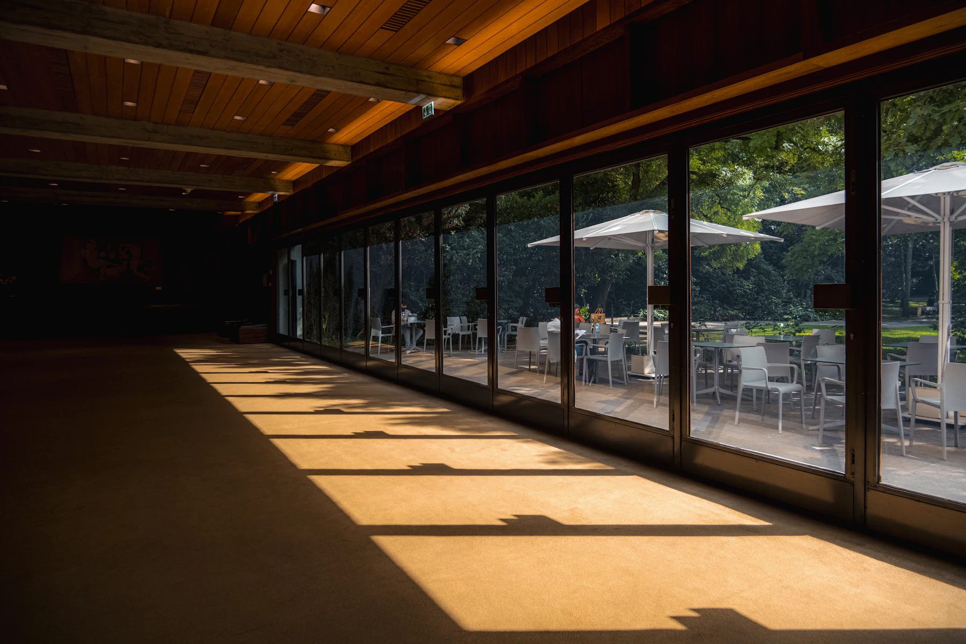
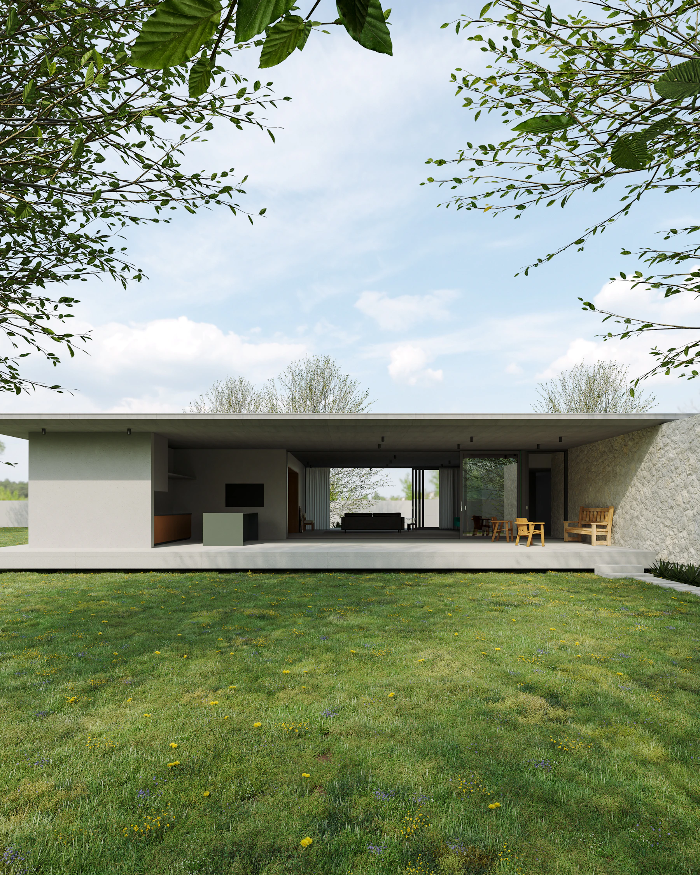
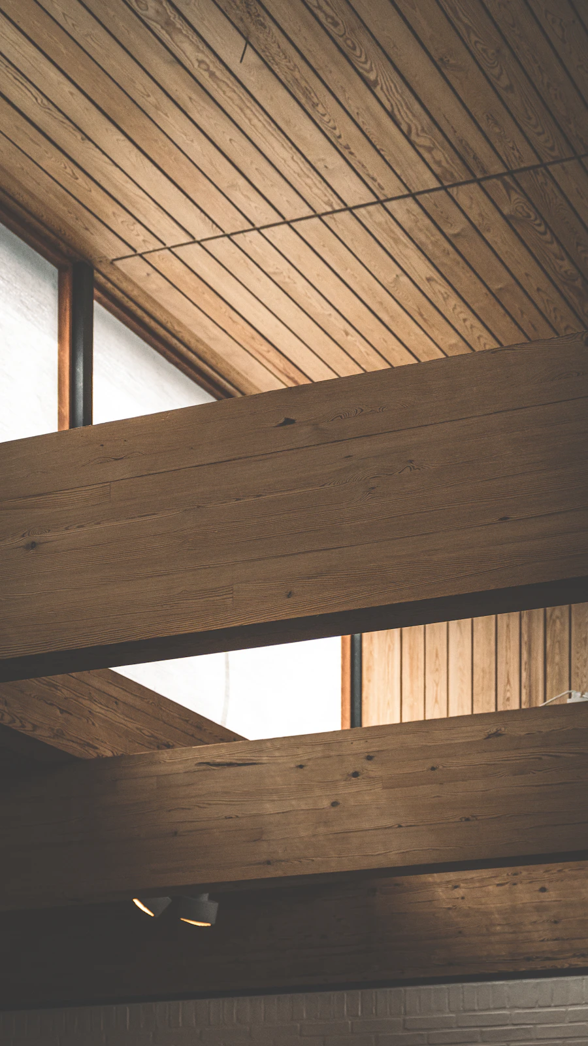
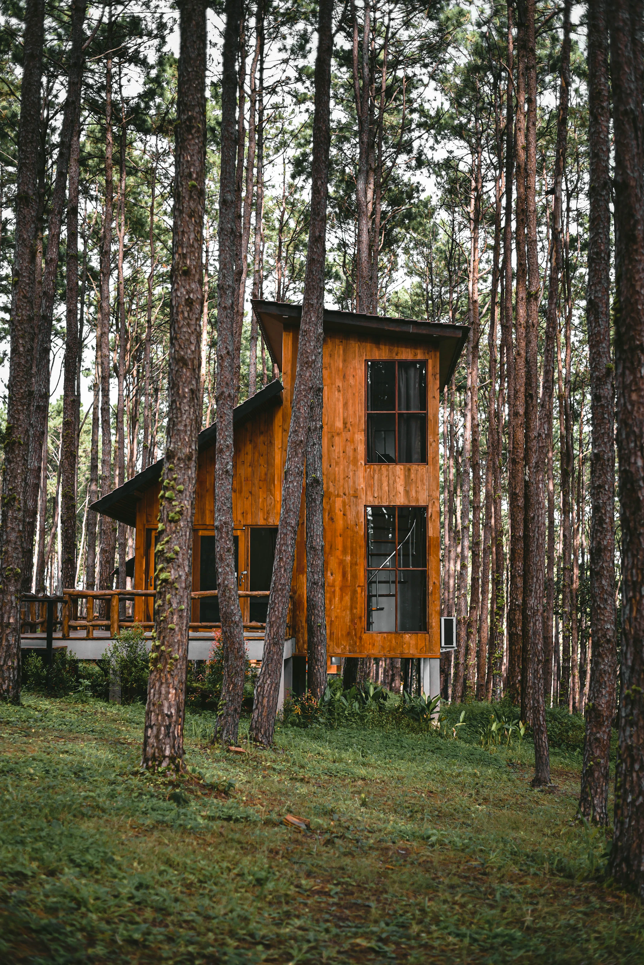
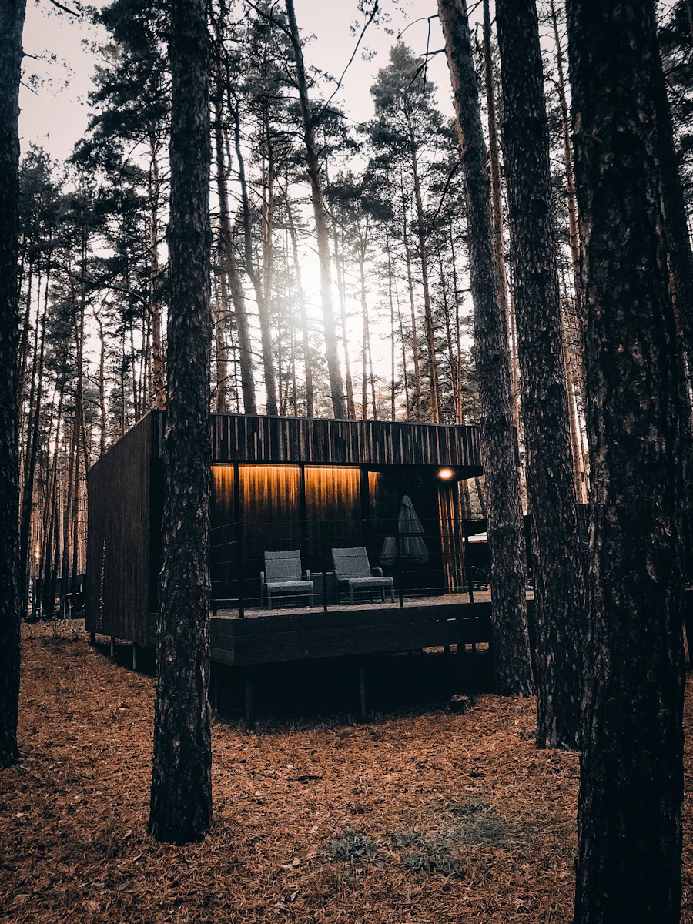
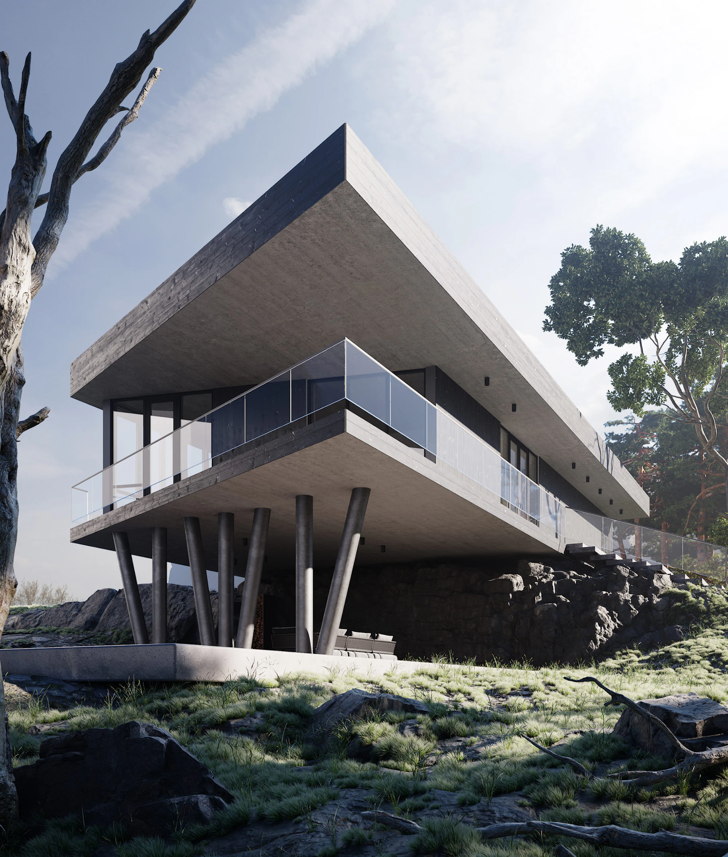
A house that is mostly roof. The veranda runs the full length of the south face, and is where the family actually lives from May to September.
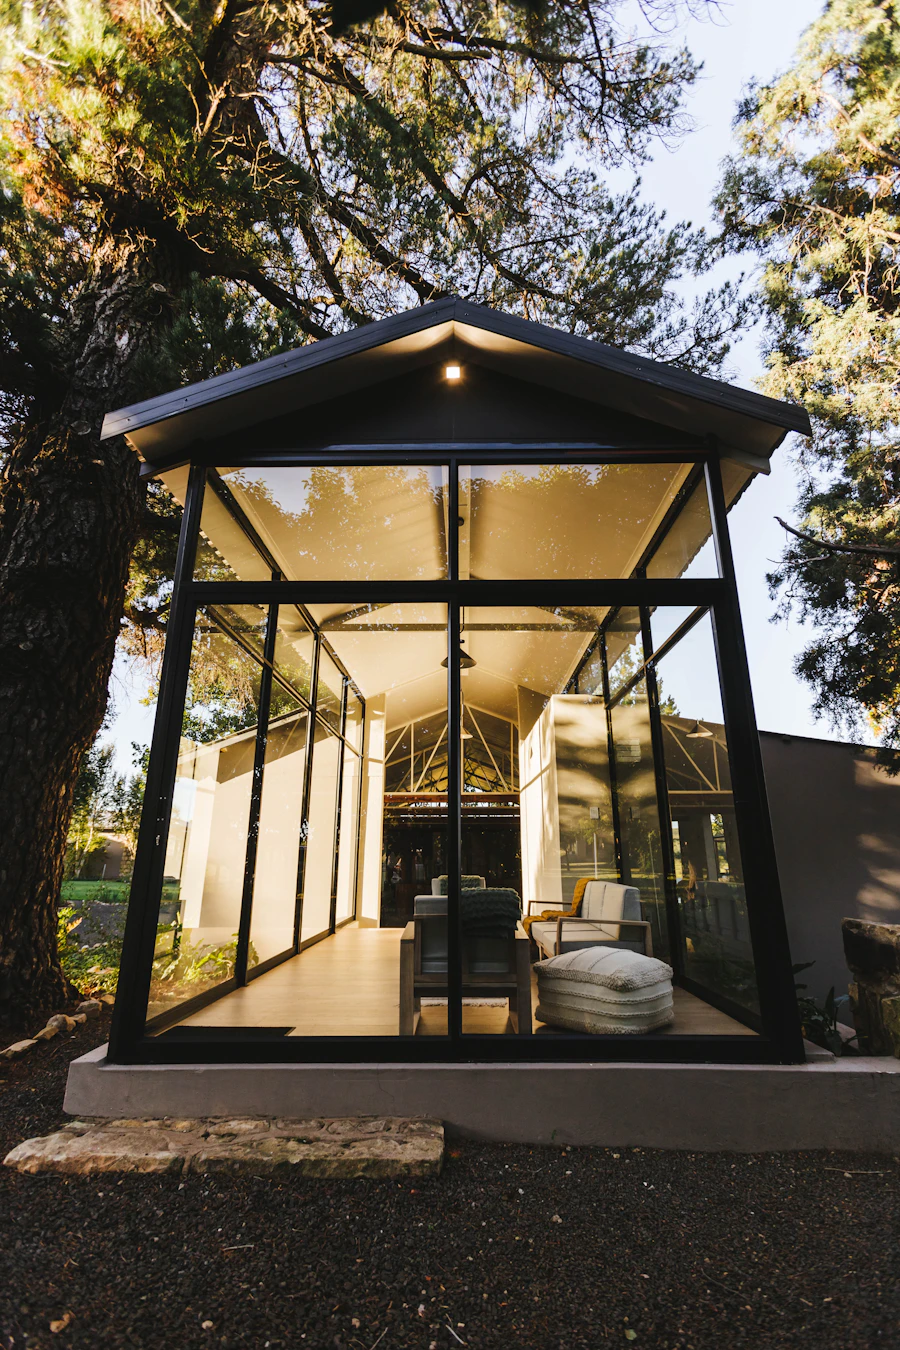
The glulam frame is set on a 3.6 m grid. Sliding glass panels between each bay let the interior open completely, and the 2.4 m overhang keeps summer sun off the floor while letting winter light reach the back wall.